
Call 1300 799 969 | Contact Us
Home » What architects should consider in trade training centre design
Trade training centres ask more of a floor plan than a conventional classroom, which is why a workshop can look resolved on plan and still be difficult to teach in. Welding, grinding and fabrication activities bring together high-use equipment, noise, fumes, sparks, student circulation, material handling and close instructor supervision. If those requirements are treated as late fitout items, architects can end up trying to fit bays, extraction, services and access into a room that was never proportioned for them.
The more useful approach is to treat the workshop as an operating environment from the earliest design stages. The architectural layout, equipment schedule, services coordination and workshop fitout should develop together. That gives the project team a better chance of protecting teaching sightlines, keeping noisy activities where they belong and leaving enough room for students to work safely around benches, bays and equipment.
For architects working on secondary schools, TAFEs, RTOs and other vocational facilities, the following trade training centre design questions are worth resolving before the documentation becomes difficult to change.
Before setting out bays, ask how the teaching team intends to use the workshop. A room designed for twelve students doing the same task at the same time has different needs from a facility that rotates groups between welding, grinding, fabrication and theory activities.
Confirm expected class sizes, teacher demonstration requirements, equipment types, material flow and whether several activities may operate at once. The answers should influence bay numbers, bay dimensions, circulation widths, supervision positions, and where higher-noise work should sit within the overall plan.
A teacher demonstration bay also deserves deliberate placement. It should be easy for a group to see without blocking circulation or forcing students into operating zones. Where a project includes future course growth, leaving a sensible expansion path can be more valuable than filling every metre of floor area on day one.
Trade workshops need separation, but complete visual isolation can work against teaching. Instructors need to scan multiple student work areas, spot unsafe behaviour and move quickly between bays. That makes the relationship between screening, openings, partitions and sightlines an architectural issue as much as a fitout issue.
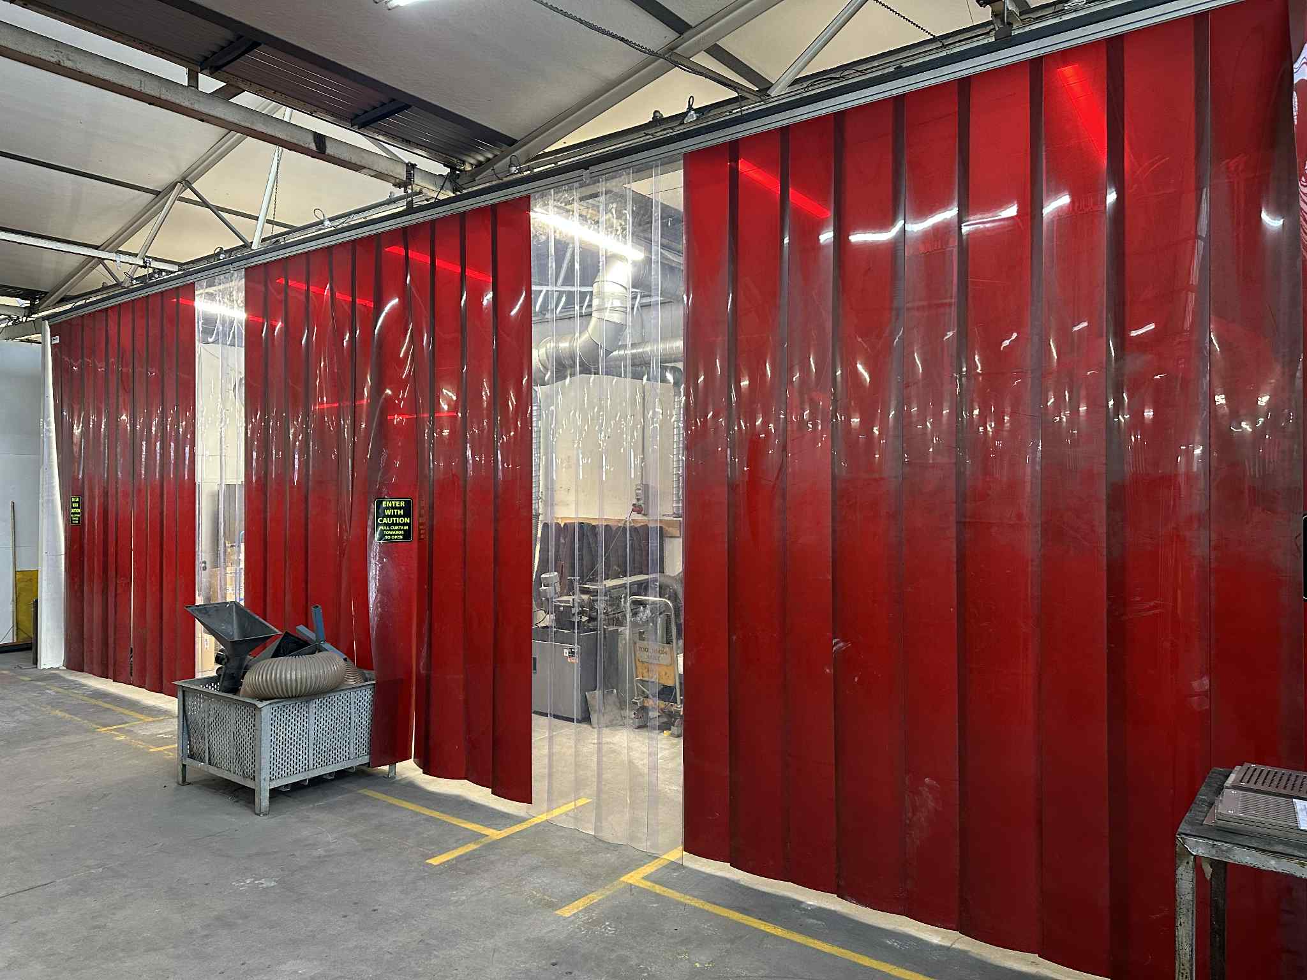
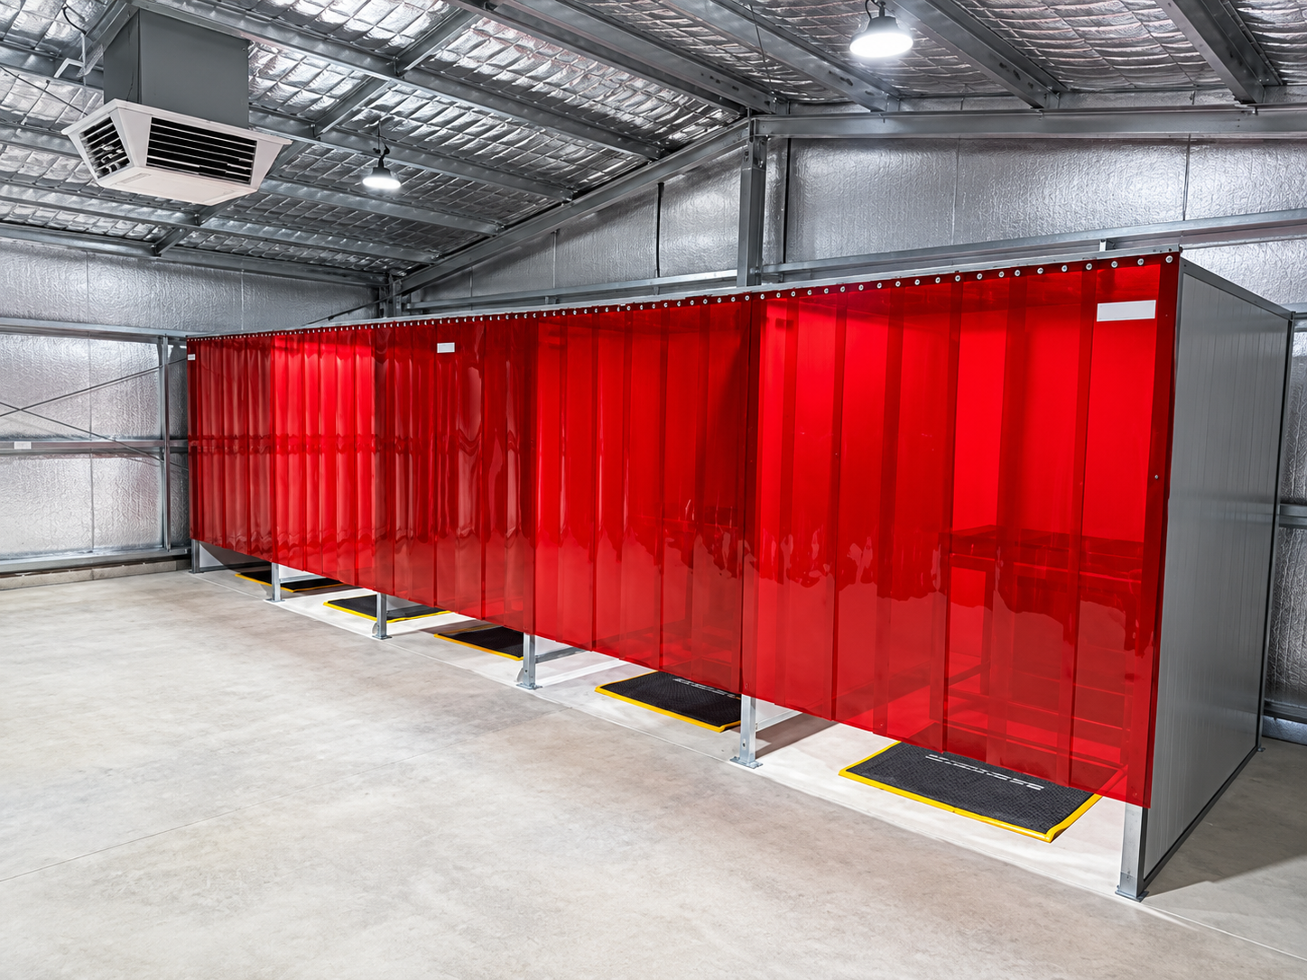
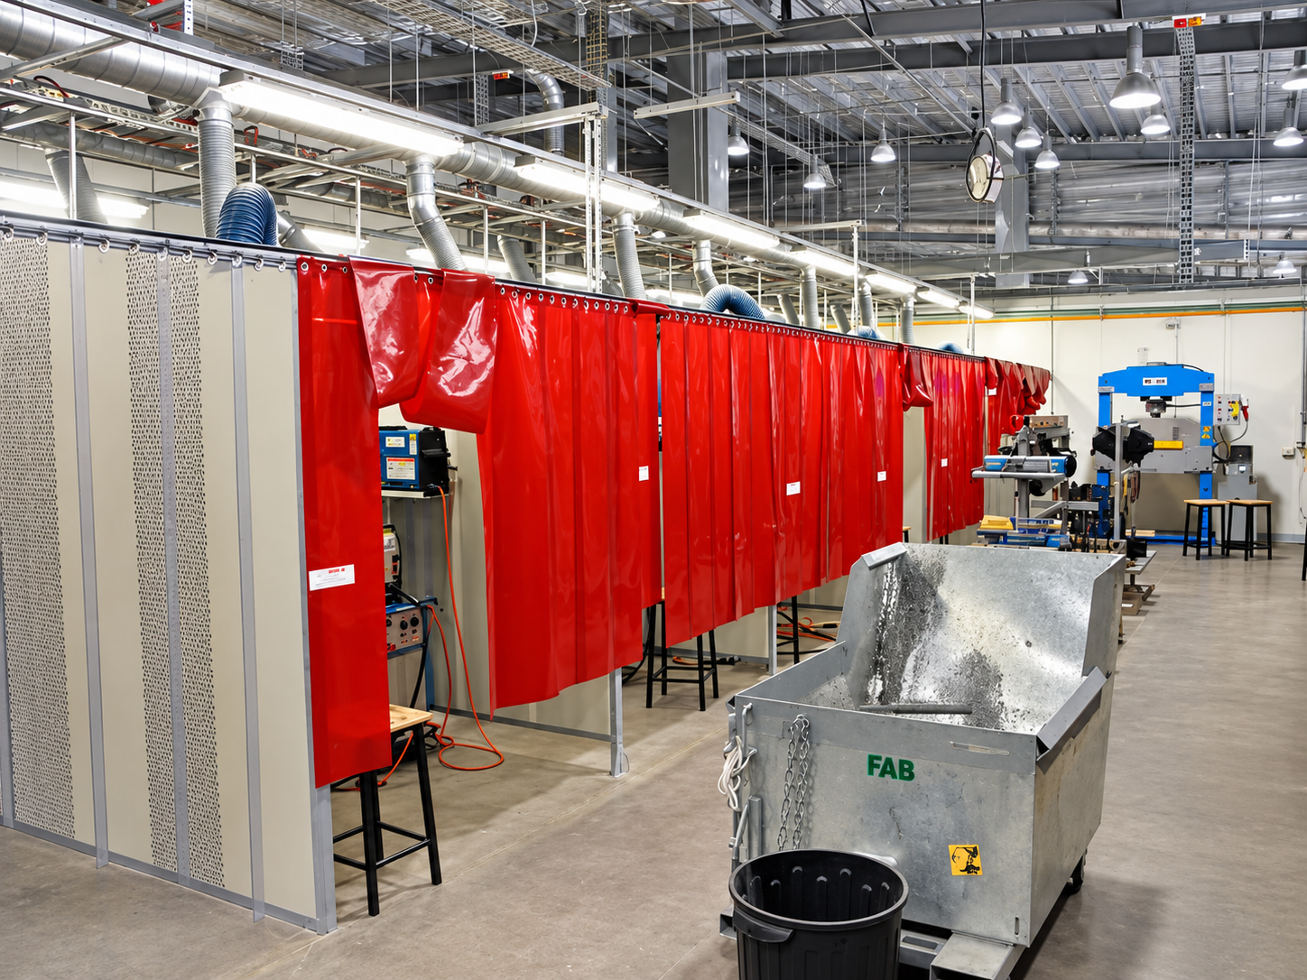
For welding areas, the design may need to combine physical separation with protection from welding radiation, sparks and workshop noise. Grinding areas can call for a different combination of acoustic control and visibility. Flexshield’s welding bays and grinding bays are configured for these distinct activities rather than assuming one bay arrangement suits every process.
When laying out the room, test the instructor’s line of sight from normal teaching positions. Check what becomes obscured by bay ends, columns, storage, equipment and services. A small change to bay orientation early in the project may achieve more than trying to correct visibility after installation.
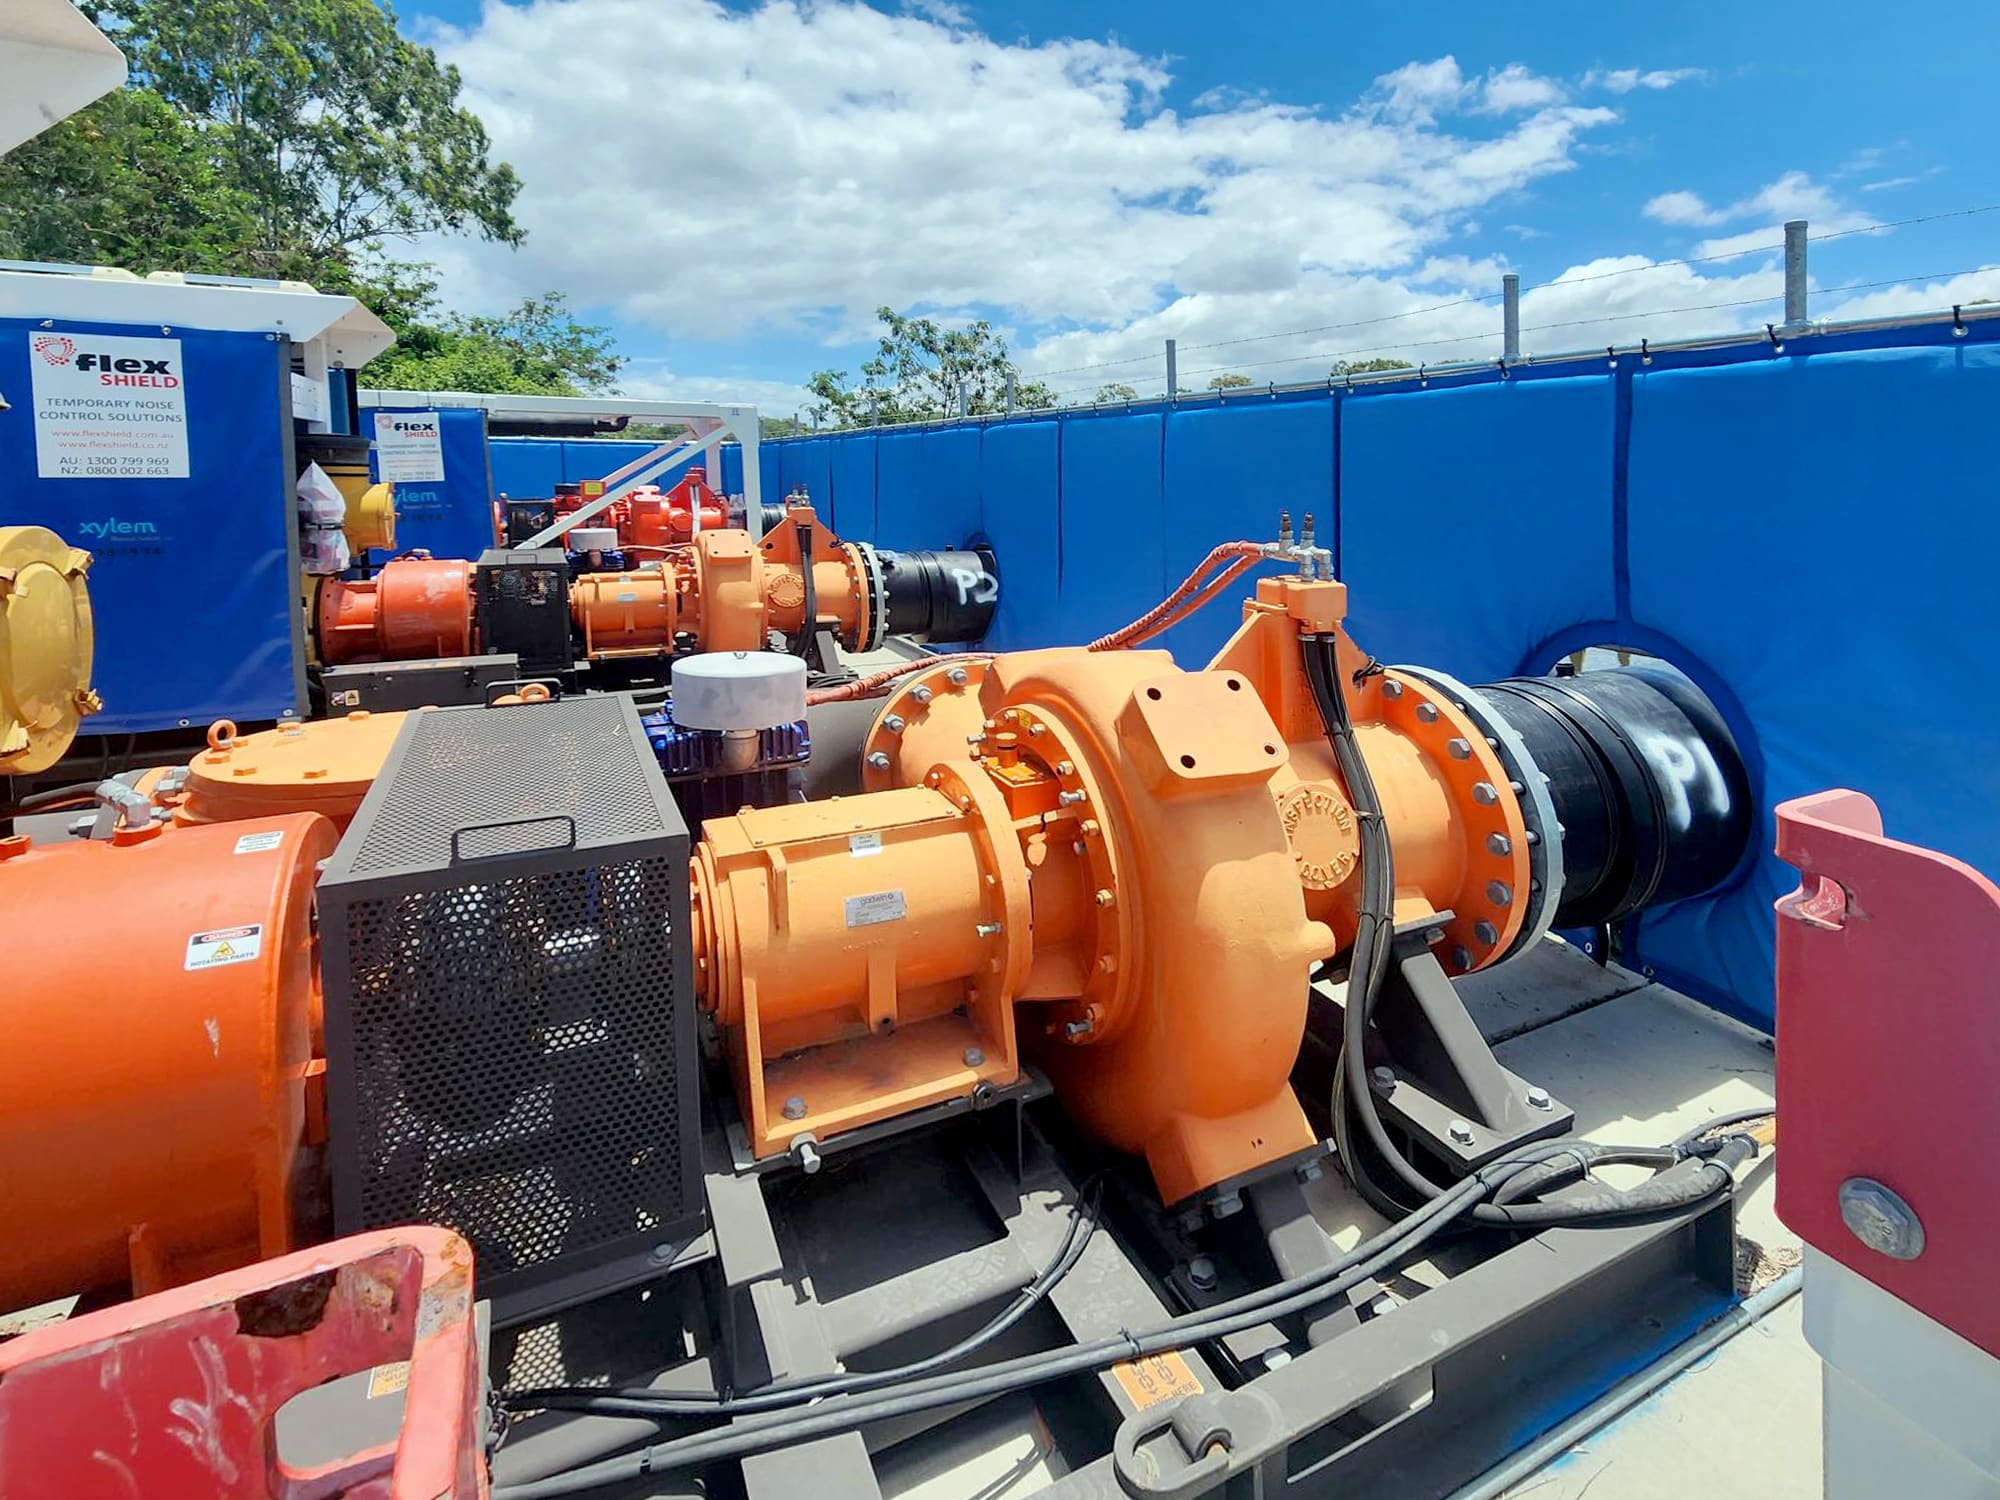
Noise control works best when the location of the source, the path through the room, and the people exposed to it are considered together. That means workshop zoning can do useful work before a product is selected. Grouping higher-noise activities, creating distance from quieter teaching areas, and avoiding direct openings toward adjacent occupied spaces can all reduce the burden placed on the fitout.
Australian workplace noise requirements set an exposure standard of 85 dB(A) averaged over eight hours and a peak level of 140 dB(C). While a school timetable is not the same as a full industrial shift, the figures do serve as a useful reminder that exposure depends on both level and duration. Project teams should coordinate the trade training centre design with the relevant acoustic and WHS advice for the intended activities.
Where acoustic partitions form part of welding or grinding bays, verified product data matters. Flexshield’s Sonic System acoustic modular panel range is supported by NATA-accredited testing, allowing project teams to work from documented acoustic performance rather than an unverified claim.
Welding fume control can create avoidable clashes when it arrives late. Extraction arms, duct routes, plant capacity, make-up air and bay positions all need to work together. Safe Work Australia currently lists a workplace exposure standard of 1 mg/m³ for total welding fumes not otherwise classified, reinforcing the need to address fume control as part of workshop planning rather than as an accessory added at handover.
Architects do not need to design the mechanical engineering in isolation, but they do need to leave the spatial and coordination pathway for it. Bay locations should be checked against duct routes, structural elements, lighting, fire services and ceiling heights. The project team should also consider how extraction equipment will be accessed for maintenance without dismantling teaching areas.
If a central extraction arrangement or local extraction arms are proposed, bring the mechanical consultant, workshop planner and bay supplier into the coordination process early. It is far easier to resolve interfaces on drawings than above a finished workshop.
A trade workshop is not occupied like a general learning room. Students carry stock, move projects between processes, open cabinets, position workpieces and gather around demonstrations. Staff also need to supervise, replenish consumables, and access equipment for servicing.
Check circulation with the bays and benches shown at their real dimensions, not as generic rectangles. Allow for doors, curtain movement, stools where relevant, welding leads, extraction arms, and the working envelope around equipment. Think about how long stock enters and leaves the room, and whether deliveries must pass through student areas.
Maintenance access is just as important. Components that wear in a training environment should be reachable and replaceable. A layout that looks compact on plan may create years of inconvenience if a damaged screen, bench or extraction component can only be reached by moving several other items first.
Trade training spaces are hard-use environments. Surfaces are exposed to sparks, metal dust, impact, heat, grime, and repeated contact from students who are still learning how to handle tools and workpieces. Materials and fitout components should be selected with that reality in mind.
Flexshield revisited a school installation of more than 30 Sonic System acoustic welding and grinding bays approximately twelve years after installation. The team reported that the acoustic panel outer skin remained intact despite sustained workshop use. The point for specifiers is not that every component will last indefinitely. It is that durability, replaceability and maintenance should be part of the specification from the outset.
Small items also influence day-to-day use. Welding tables need appropriate dimensions and clearances. FlexWeld Welding Mats can provide an insulated, slip-resistant work surface in welding areas. Curtains and screens should match the process they are intended to separate. These choices are more useful when they follow the teaching plan rather than being selected as a standard package.
An acoustic performance figure is only useful when the project team knows what was tested, how it was tested, and whether the proposed construction matches the tested product. Independent testing gives architects and consultants a more defensible basis for comparing products and documenting performance requirements.
For relevant acoustic products, look for test reports, the applicable test standard, the tested configuration, and any limitations that affect the proposed use. Flexshield publishes NATA-accredited test information for its Sonic System acoustic modular panel range and provides product-specific technical documentation for education projects.
The same principle applies beyond acoustic data. Ask for the drawings, fixing details, clearances and specification clauses needed to coordinate the product properly. Flexshield’s Trade Training Centre Specification Support page provides resources for architects and consultants, including DWG, Revit and PDF formats, plus project-specific specification support.
Training programs evolve. Equipment changes, class sizes shift, and a room that begins with one trade stream may take on additional processes later. Designing every bay and service around a single fixed teaching pattern can make future changes unnecessarily expensive.
Where the brief supports it, consider modular bay arrangements, replaceable screening components, and service routes that can accommodate later adjustments. Keep future equipment loads, extraction needs and access in mind when deciding where to place fixed walls and major services.
Flexibility should not mean leaving the workshop vague. The initial arrangement still needs to be properly resolved. The aim is to make the parts that are most likely to change easier to adapt, without compromising the parts that need to remain robust and permanent.
By documentation, the project team should be able to answer a practical set of questions:
Those answers help turn a generic workshop plan into a trade training centre that is easier to teach in, maintain and adapt. They also give builders and suppliers clearer information at procurement, reducing the chance that important performance requirements are lost during substitutions or value management.
Flexshield Group works with architects, consultants, contractors and education teams on trade training centres across Australia. The company’s Australian-manufactured welding and grinding bay components can be supported with technical data, drawings and NATA-accredited acoustic testing where relevant. Projects include a 28-bay trade training centre fitout at Bundamba TAFE and acoustic welding bays for Melbourne Polytechnic.
If a trade training centre is still at concept or documentation stage, it is worth reviewing the workshop layout before the major interfaces are fixed. Early coordination of teaching requirements, bay geometry, visibility, extraction, noise control and service access gives the project team more room to make good decisions and fewer details to rescue later.
Flexshield can review drawings, provide specification resources and help match the workshop fitout to the intended training activities.
We’ll make sure it’s built right from the start. Contact Flexshield on 1300 799 969 or get in touch online.
Proudly built by Flexshield Group
Designed to perform. Built to last.